
(14) 65 Pottergate Undercroft
Updated 03/04/2020
65 Pottergate Undercroft – NUMBER 65 POTTERGATE
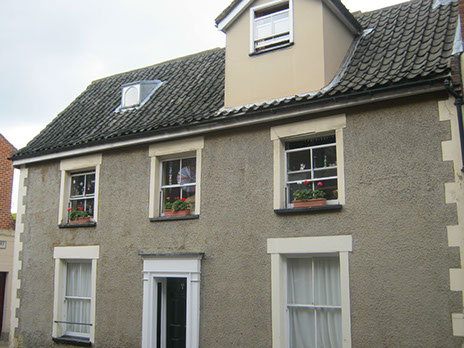
The building above the undercroft dates from the seventeenth century and has been converted into flats. The undercroft dates from the fifteenth century and is of brick construction.
It has a T-shape plan which is partly beneath the seventeenth century building.
It consists of single-order diagonal and cross ribs springing from wall piers. There are wall arches and lighting niches.
The original entrances are evident in the south-east corner of the west range and in the north wall of the north/south range. There is a groin-vaulted bay beneath pavement.
It was difficult to see these features because of the large amount of scaffolding in the undercroft which made it impossible to venture fully into it. With the aid of a torch it was possible to see the different parts far from the entrance, but it was impossible to photograph them satisfactorily.
It has been necessary to carry out a lot of repair work on the undercroft following a burst pipe in order to preserve it. The vaulting is still supported by scaffolding in many places and the undercroft is still on the Buildings At Risk register.
Access to the undercroft is from inside the property through the seventeenth century cellar.
It is not open to the public and the tenant of the property which belongs to Jarrolds kindly allowed me access to the undercroft.

The Map