
(13) 91 King Street Undercroft
Updated 03/04/2020
91 King Street Undercroft – NUMBER 91 KING STREET
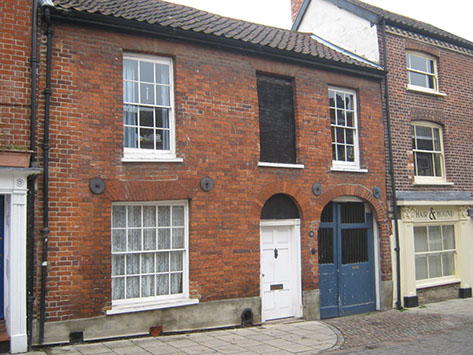
The house above the undercroft dates from the early nineteenth century, though parts of it date from the sixteenth, seventeenth and eighteenth centuries.
The undercroft is of brick construction and dates from the late fifteenth century.
It consists of two bays with three transverse ribs springing from wall piers and has a shallow 4-centre profile. There is slight barrel-vault webbing between the ribs. There are three side chambers and two end chambers. There are the remains of internal and external stair entrances. The lower steps of the internal stairway remain. The floor is uneven and dates from the seventeenth century. The undercroft is ranged at right-angles to and away from the street line.
Access is by an external stairway and some experts believe this may have once been a window, though there is no evidence to support this.
There are some Victorian alterations such as a hole made in the vaulting next the yard which was inserted so that the undercroft could be used as a coal cellar and there is a blocked section on the yard side of the wall which may have led to an undercroft next door.
According to the owner the archway at the bottom of the internal staircase once had an expensive door over it.
Some parts of the wall are constructed of brick and flint rubble. The walls and vaulting were at one time rendered, though there is only a little evidence of this now. Though rather worn the vaulting showed some evidence of chamfering.

The Map