
(29) 20 Elm Hill Undercroft
Updated 04/04/2020
NUMBER 20 ELM HILL
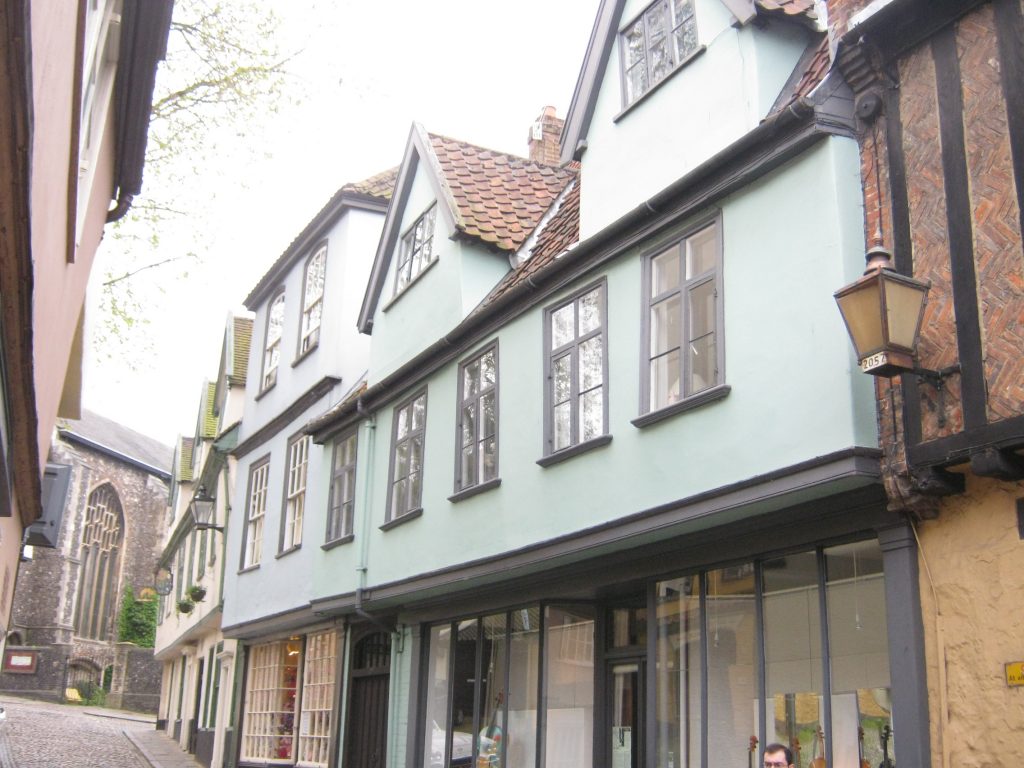
The house above was originally part of a much larger house (now 20, 22 and 24). The ground floor dates from the 16th century, whilst the upper storeys were added in the 17th century. It has a 19th century shop front but is now a house again.
There are the remains of a barrel vaulted undercroft in the 18th century cellar, with two lighting niches on the north wall.
Much of the undercroft was lost when the earlier building collapsed in the 16th century due to fire damage.
At the end of the cellar are two brick pointed barrel-vaulted side chambers, one extending beneath the pavement and the other beneath the adjoining yard. They are in good condition.
The walls and vaulting are rendered and painted, except for the wall at the north end of the chamber where the flint rubble is exposed.
There is a small section of the vaulting where the render has been removed and the brickwork has been exposed.

There is also a hole in the vaulting at the southern end where a coal chute was inserted in the early 20th century.
At the western end there is a slight recess in the wall which blocks what was an entrance to an undercroft next door (number 18), long since filled in.
Originally the undercrofts on Elm Hill were apparently inter-connected, but many of them have now been lost. This undercroft was built in about 1460.
Access to the undercroft is from within the house and down a flight of steps. It is not open to the public and I am grateful to the owner for allowing me to visit the undercroft and giving me valuable information about it.
The Map