
(59) Whitefriars Undercroft
Updated 05/04/2020
WHITEFRIARS
Very little remains of the Carmelite Friary that occupied the site until the dissolution of the monasteries, the most interesting feature being a brick-built undercroft.
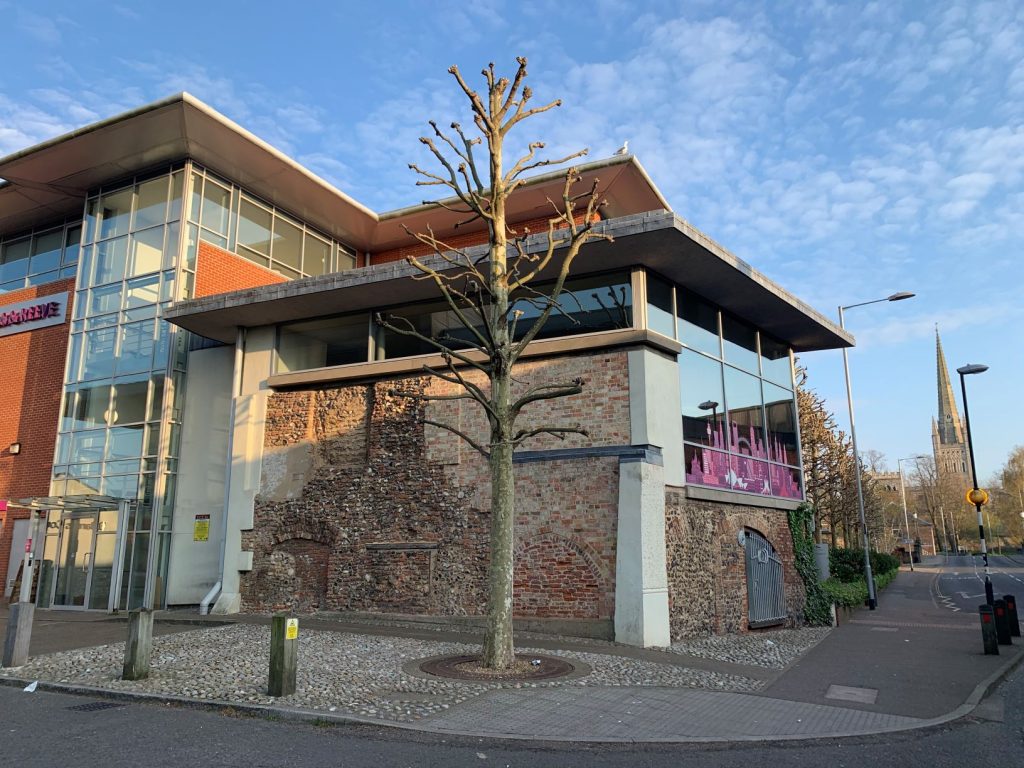


It consists of three bays with single-order, diagonal ribs springing from wall piers and an end chamber associated with the adjoining stair position, at right-angles to, and on the street line.
The earliest phase of the undercroft, the walls are of late 13th and 14th century date with the vaulting constructed in the 15th century. It may have incorporated the walls of the now abandoned church. In the 15th century the undercroft was extended and the vaulting rebuilt and by the 17th century it was being used as part of a smithy.
Excavations in the 1950s discovered the footings of a number of Monastic buildings, a brick ossuary and a number of burials.
A further excavation in 1978 also discovered evidence of structures nearby that suggest that it may have served as a parlour entrance between the church to the North and cloister to the South. The north wall is 2 storeys high and has been incorporated into a modern room.
The undercroft was used by Jarrold’s as a small museum of obsolete printing machinery for many years but is now part of Mills & Reeve Solicitors.
It is in good condition though apparently damp and used as a store room.
There are reports of supernatural activity in the undercroft, occurring usually on a Thursday! Fortunately my visit took place on a Friday.

The Map